
Waterfront







Address
4718 Dovehill Drive, Palm Beach Gardens, FL
Price
$ 839,000
Property Attributes
- MLS#B26079887
- TypeSingle Family
- Listing Status Coming Soon
- CountyPalm Beach
- CityPalm Beach Gardens
- Area5320
- NeighborhoodMAGNOLIA BAY
- Zip33418
- Style
- Year Built2004
- Taxes$ 7330
- Price$ 839,000
- Bedrooms3
- Full Bathrooms2
- Half Bathrooms0
- Sqr Footage2023
- Lot Size0.15 Acres
Data Source:
Beaches MLS (FL)
Property Description
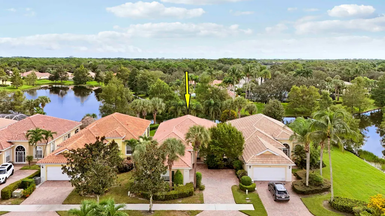
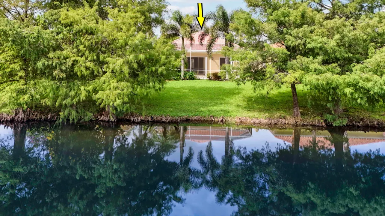
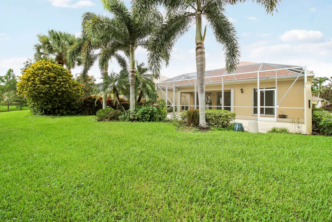
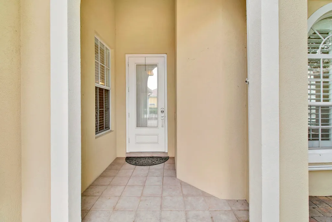
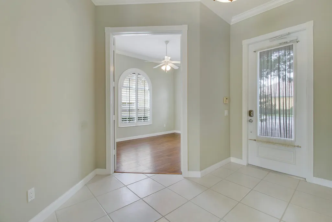
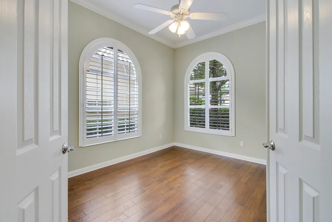
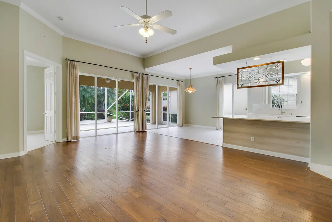
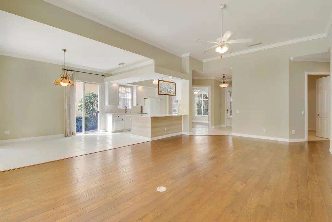
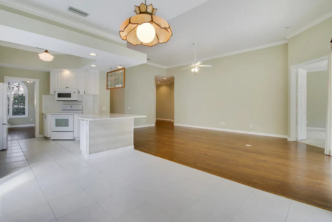
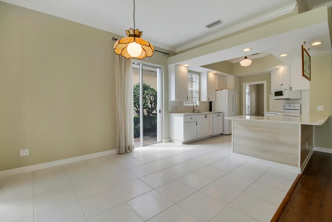
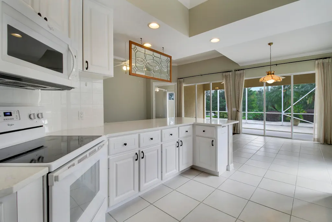
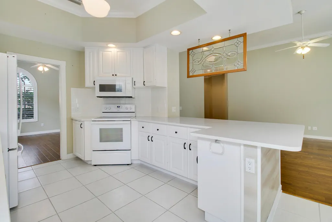
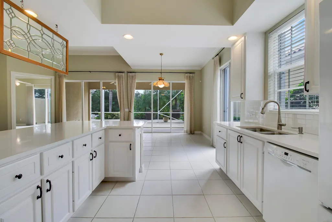
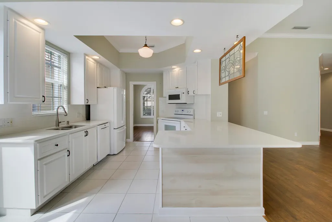
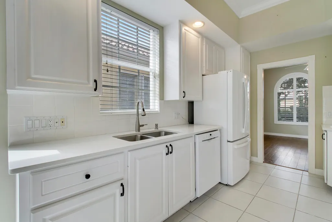
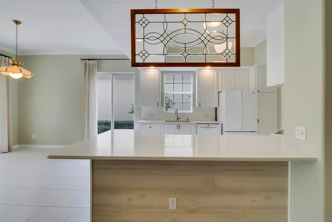
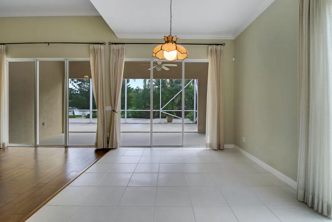
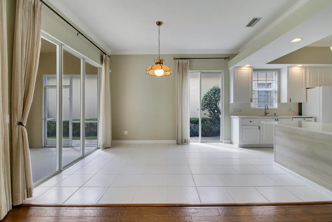
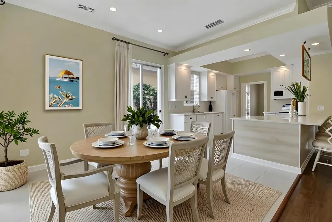
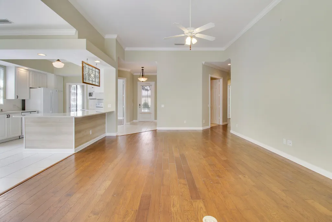
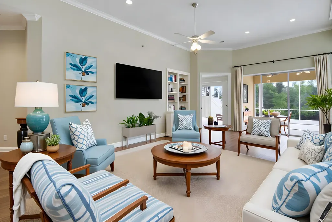
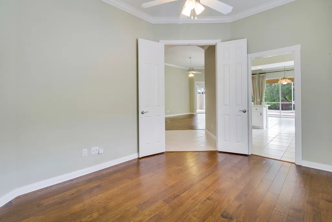
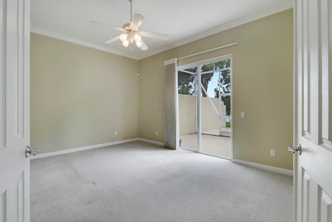
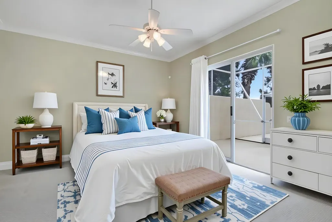
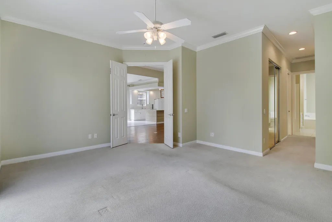
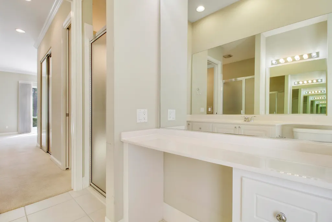
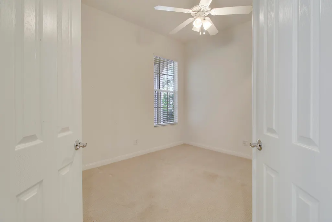
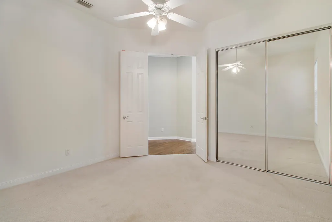
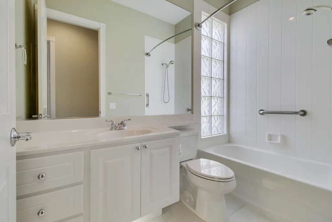
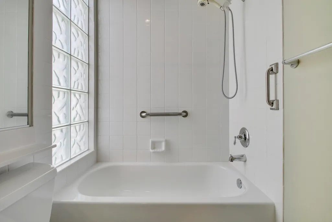
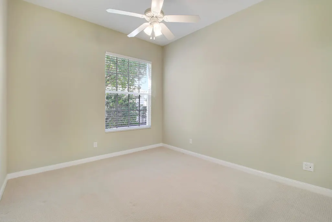
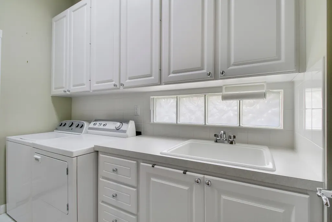
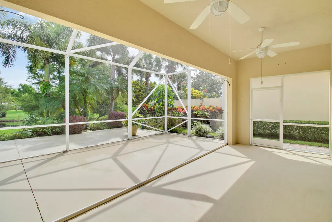
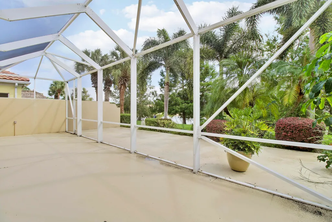
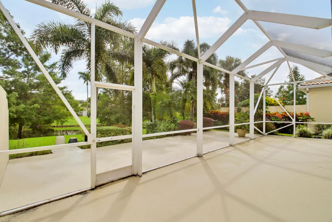
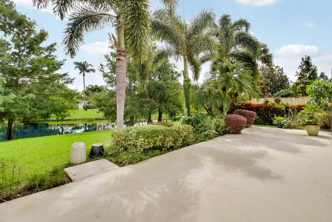
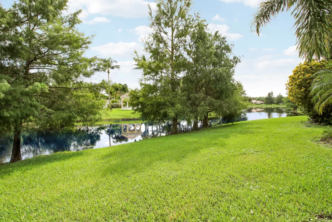
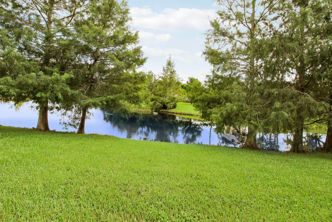
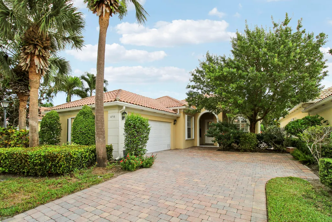
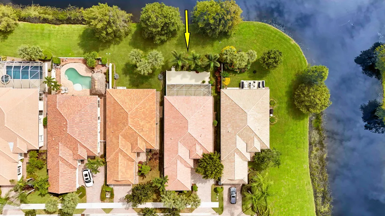
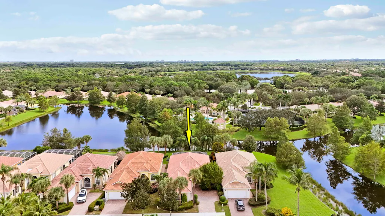
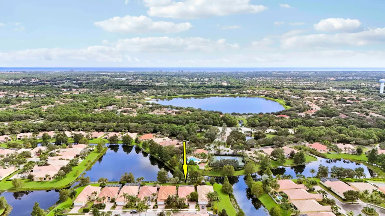
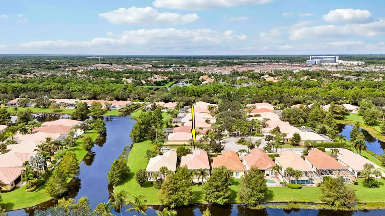
TRANQUIL LAKEFRONT SETTING in desirable Magnolia Bay, ideally located between PGA Blvd. & Donald Ross Rd. This intimate enclave of just 187 homes is within easy reach of fine dining, The Gardens Mall, idyllic beaches, & local airports. DiVosta "Built-Solid" Poured Concrete Construction. Popular one story Oakmont Model has 3BR, plus a Den, 2BA, and a 2 car garage, as well as a large screened lanai for entertaining or just lounging by the Lake. Bright white kitchen cabinets, an abundance of natural light, plantation shutters & much more await you in this thoughtfully designed, Open-Concept Home. Situated on a quiet Cul-de-sac street, this is the perfect setting for peaceful days of South Florida Sunshine! Relax, unwind and enjoy the view ~ your own soothing LAKEFRONT RETREAT AWAITS!
| Elementary School | Middle School | High School |
|---|---|---|
| Marsh Pointe Elementary School | Watson B. Duncan Middle School | William T. Dwyer High School |
| Price History | |
|---|---|
| 9/24/2026 | Listed $839,000 |
General Features
| Membership Required | false |
|---|---|
| Sewer | Public Sewer |
| Heating | Central |
| Cooling | Central Air |
| Utilities | Cable Connected,Electricity Connected,Natural Gas Not Available,Sewer Connected,Water Connected |
| Possession | Close Of Escrow |
| Roof | Concrete,Spanish Tile,Tile |
| Appliances | Dryer,Dishwasher,Electric Range,Electric Water Heater,Disposal,Ice Maker,Microwave,Oven,Refrigerator,Water Heater,Washer |
| HOA Fee | 501 |
| Garage Spaces | 2 |
| Association Fee Includes | Common Areas,Cable TV,Legal/Accounting,Maintenance Grounds,Pool(s),Recreation Facilities,Reserve Fund,Security,Internet |
| Patio/Porch Features | Covered,Patio,Screened |
| Architectural Style | Mediterranean |
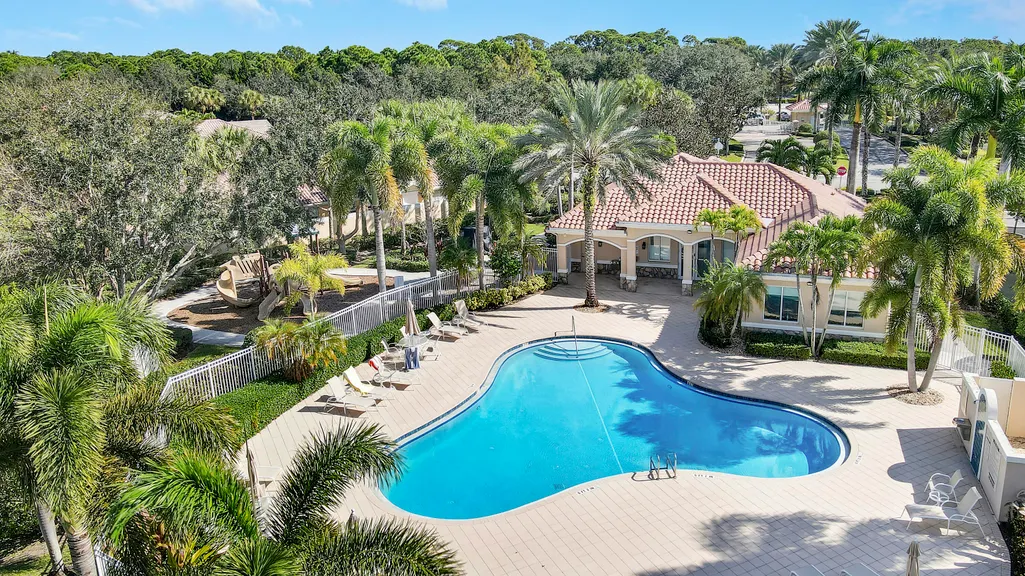
| Pool Features | Association |
| Security Features | Gated Community |
| Construction Materials | Block,Concrete |
| Pets Allowed | Cats OK,Dogs OK,Pet Restrictions,Yes |
| Year Built | 2004 |
| Electric | 3 Phase,200+ Amp Service |
| View | Lake,Water |
| Stories Count | 1 |
| Levels | One |
| Property Subtype | Single Family Residence |
| Tax Year | 2025 |
| Waterfront Features | Lake Front |
| Community Features | Home Owners Association,Gated,Street Lights |
| Community Type | Gated Community |
| Accessibility | None |
| Assoc Fee Paid Per | Monthly |
| County | Palm Beach |
| New Construction | false |
| Property Type | Residential |
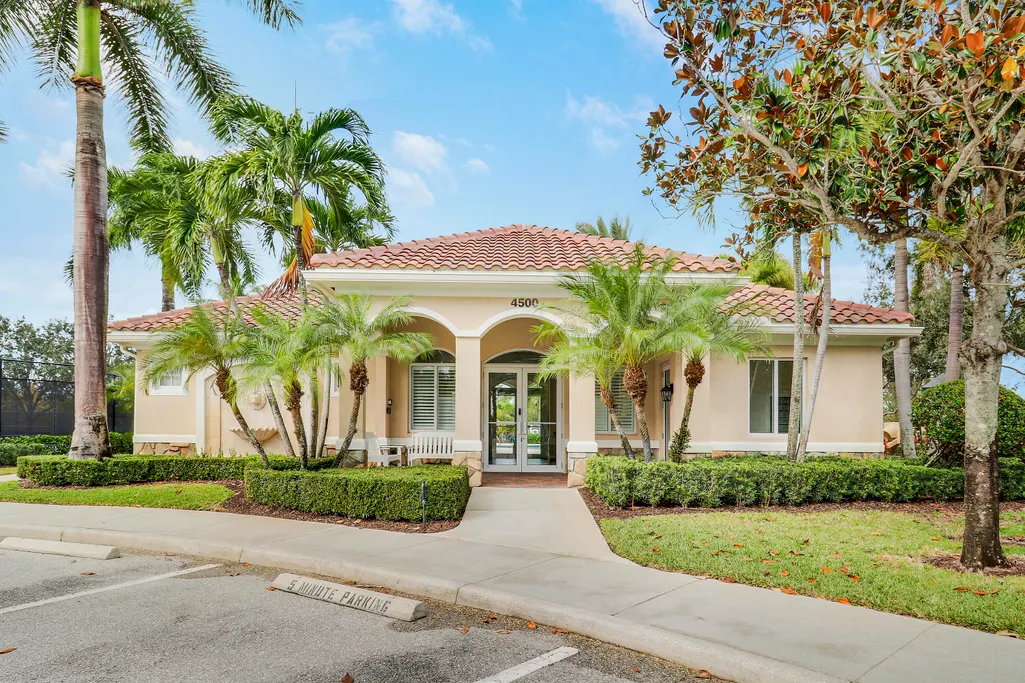
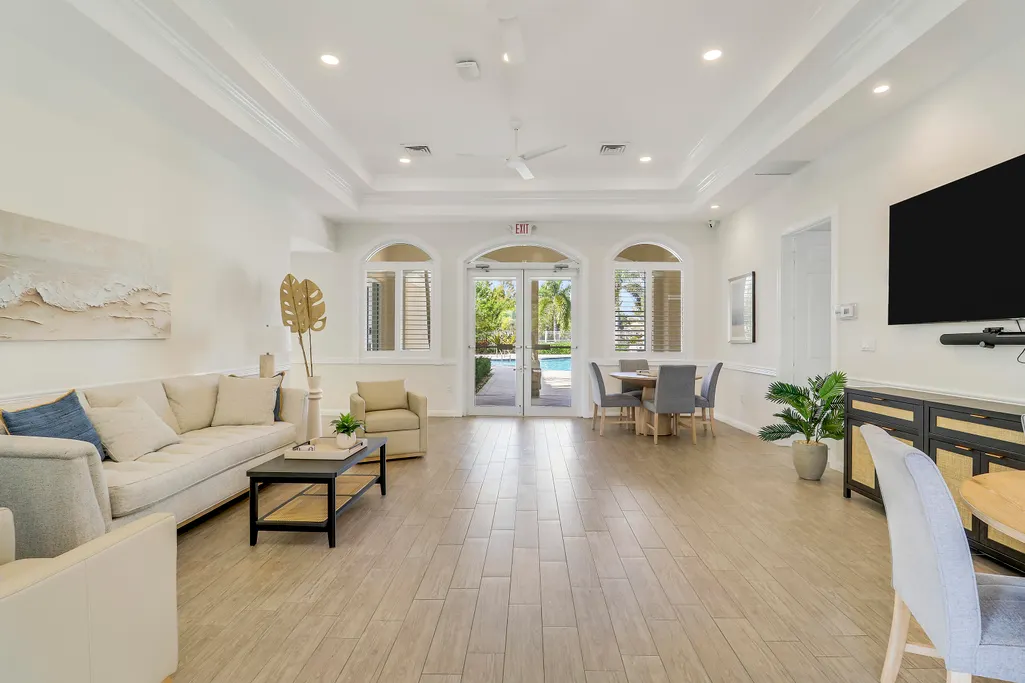
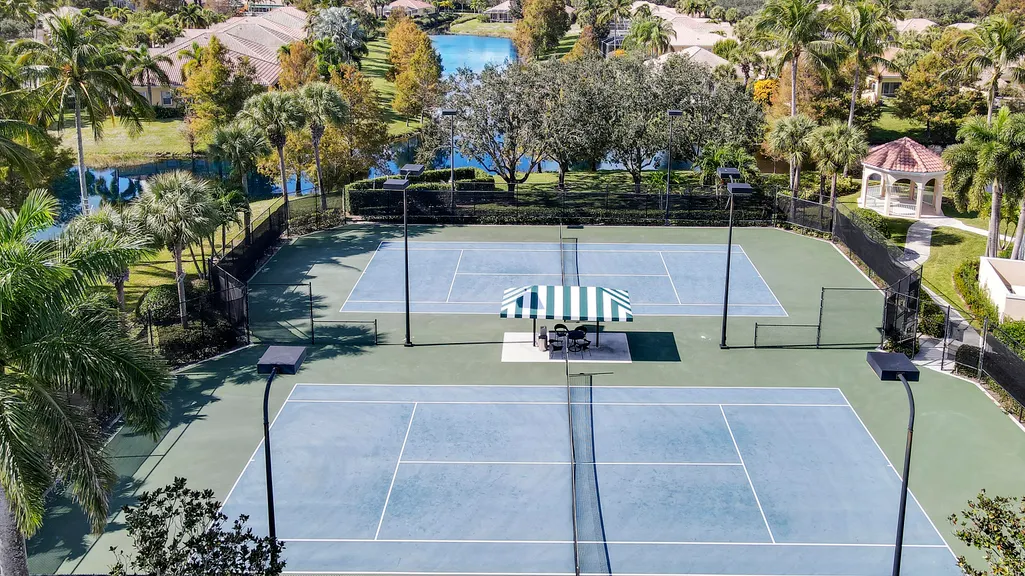
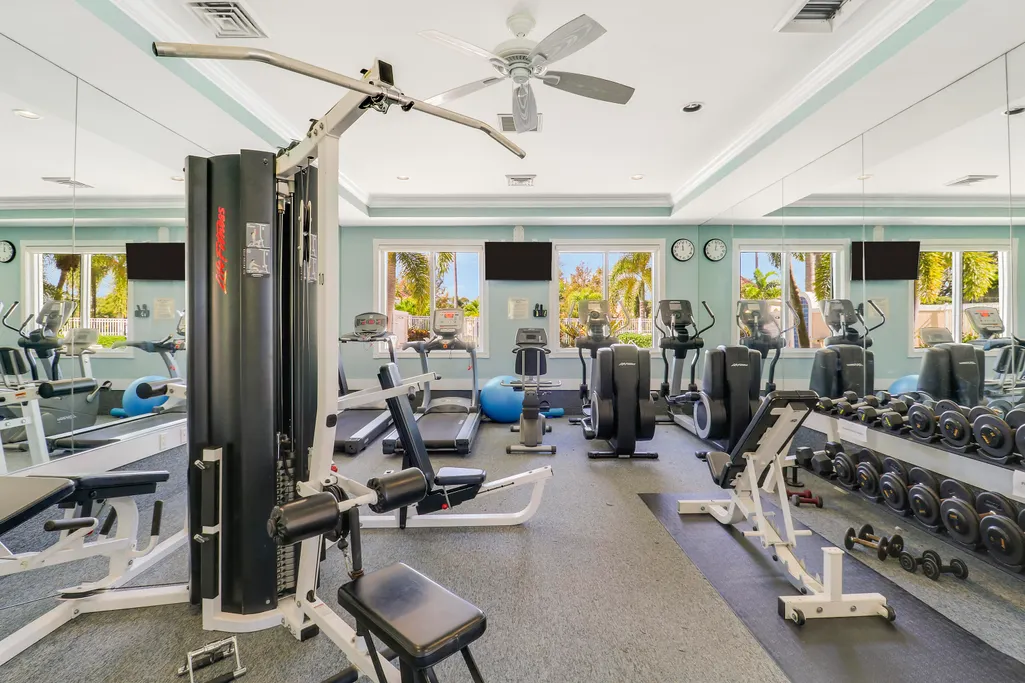
| Association Amenities | Clubhouse,Fitness Center,Gated,Playground,Pool,Recreation Facilities,Sidewalks,Tennis Court(s),Trail(s) |
| Attached Garage | true |
| Subdivision Name | MAGNOLIA BAY |
| Facing Direction | West |
| Garage Y/N | true |
| Total Rooms | 9 |
| Full Baths | 2 |
| Status | Coming Soon |
| Directions | PGA Blvd. to MilitaryTrail. Magnolia Bay Community is N. of Hood Rd. Entry to "Mag Bay" on West side of Military Trail. Unmanned Gate (ENTRY CODE in Showing Time Instructions). After Gate, at Stop Sign, turn right/Mag.Bay Circle: Proceed to Dovehill Dr. |
| High School | William T. Dwyer |
| City | Palm Beach Gardens |
| Senior Community Y/N | false |
| MLS Area | 5320 |
| Carport Y/N | false |
| Elementary School | Marsh Pointe |
| Tax Annual Amount | 7330.39 |
| Middle/Junior High School | Watson B. Duncan |
| Property Condition | Resale |
| MLS Area Minor | PB29 |
| Virtual Tour | https://www.propertypanorama.com/4718-Dovehill-Drive-Palm-Beach-Gardens-FL-33418/unbranded |
| Builder Name | DiVosta Homes |
| Standard Status | Coming Soon |
| Property Sub Type Additional | Single Family Residence |
| PostalCity | Palm Beach Gardens |
| Legal Description | MAGNOLIA BAY LT 60 |
Interior Features
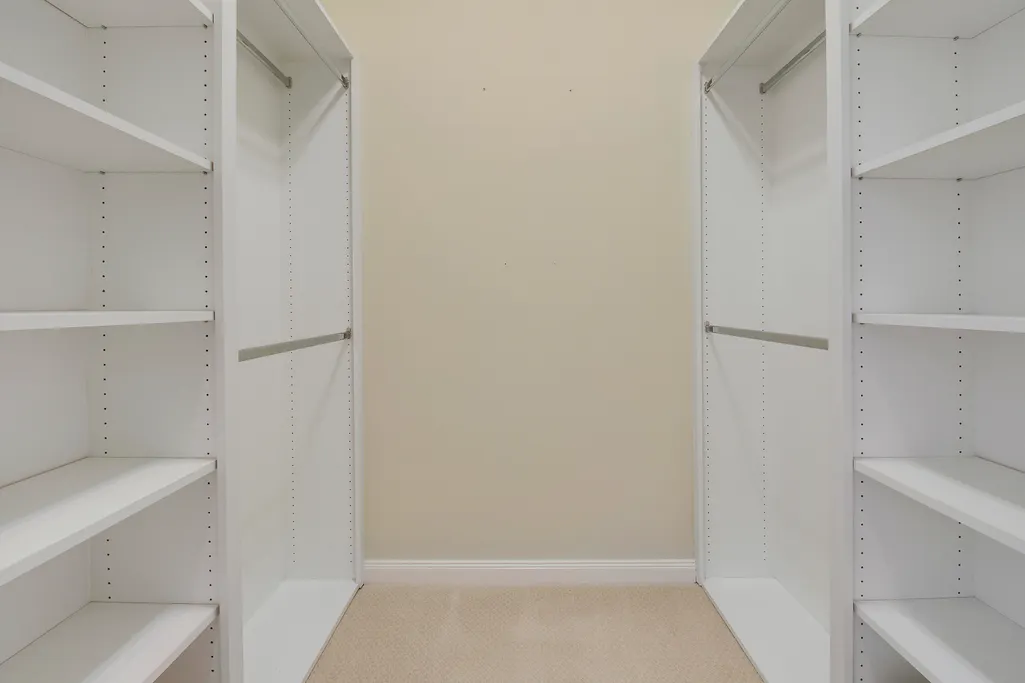
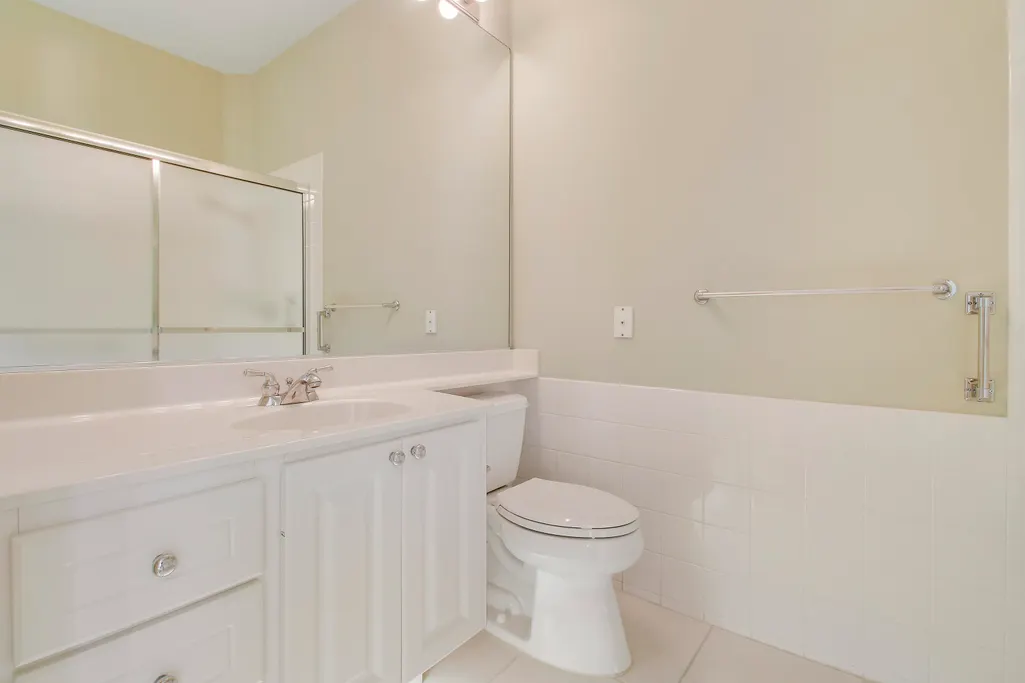
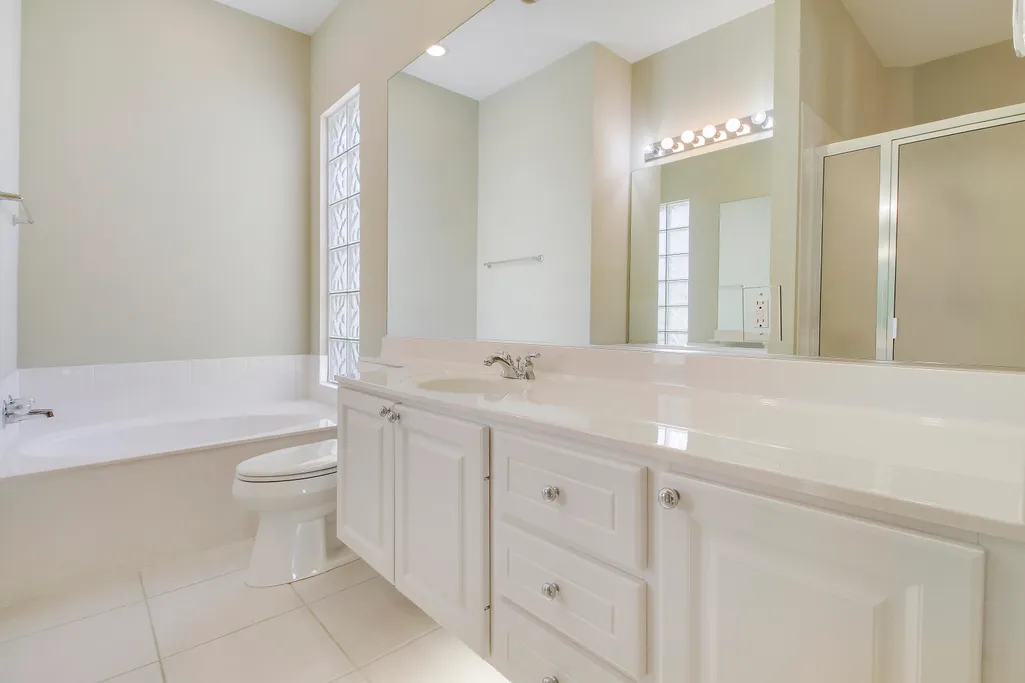
| Interior Amenities | Built-in Features,Bathtub,Cathedral Ceiling(s),Dual Sinks,Entrance Foyer,Garden Tub/Roman Tub,High Ceilings,Living/Dining Room,Pantry,Split Bedrooms,Soaking Tub,Separate Shower,Vaulted Ceiling(s),Walk-In Closet(s) |
|---|---|
| Flooring | Carpet,Ceramic Tile,Wood |
| Furnished Y/N | Unfurnished |
| Total Stories | 1 |
| Air Conditioning Y/N | true |
| Heating Y/N | true |
| Window Features | Drapes,Metal,Plantation Shutters,Single Hung,Sliding,Shutters |
| Fireplace Y/N | false |
| Laundry Features | Inside,Laundry Tub,In Unit |
| Total Bedrooms | 3 |
| Entry Level | 1 |
| Main Level Bedrooms | 3 |
| Main Level Bathrooms | 2 |
| Total Baths | 2 |
Exterior Features
| Private Pool | false |
|---|---|
| Exterior Amenities | Outdoor Living Area |
| Parking Features | Attached,Driveway,Garage,Garage Door Opener,Paver Block,On Street |
| Lot Features | Cul-De-Sac,Sprinklers Automatic,< 1/4 Acre,Zero Lot Line |
| Water Source | Public |
| Total Parking | 4 |
| Lot Size Area | 6586 |
| Building Area Total | 2718 |
| Lot Size Acres | 0.15 |
| Road Surface Type | Asphalt,Paved |
| Waterfront Y/N | true |
| Covered Spaces | 2 |
| Builder Model | Oakmont |
| Road Responsibility | Private Maintained Road |
Amenities
- Foreclosure
- Views
- Short Sale
- New Construction
- Adult 55+
- Lease To Own
- No HOA Fees
- Furnished
- Primary On Main
- Air Conditioning
- Seller Finance
- Green
- Fixer Upper
- Horse
- Golf
- Fireplace
- Deck
- Garage
- Basement
- Pool
Property vs Single Family Average in 33418
Price
Taxes
Year Built
 All information deemed reliable but not guaranteed. All properties are subject to prior sale, change or withdrawal. Neither listing broker(s) or information provider(s) shall be responsible for any typographical errors, misinformation, misprints and shall be held totally harmless. Listing(s) information is provided for consumer's personal, non-commercial use and may not be used for any purpose other than to identify prospective properties consumers may be interested in purchasing. The data relating
